
Community Workshop Pavilion – Architecture Competition (Community Workshop Pavilion – 건축 공모전)
구분: 공모전
소개
공모 개요
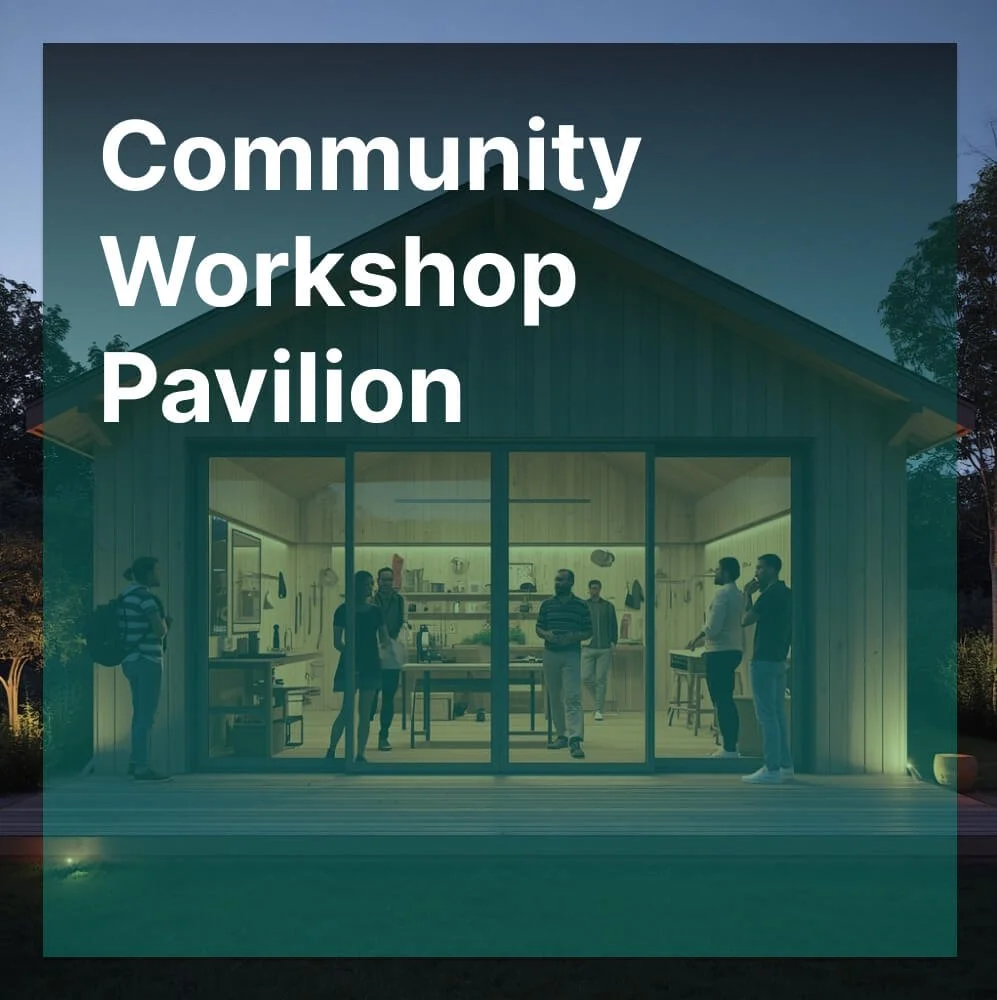
Design a simple, flexible, and welcoming space where people can gather to learn, build, and connect. The Community Workshop Pavilion competition challenges participants to create a modular “maker-space” that serves as a social tool for local neighborhoods.
The Community Workshop Pavilion is envisioned as a contemporary “Smithy” or “Guild Hall” for the 21st century. It is an architectural intervention designed to catalyze local creativity, promote the “Right to Repair,” and foster social resilience through shared labor and learning.
주제·과제
The goal is to design a compact, highly functional, and inspiring pavilion that serves as a neighborhood “Maker-Space.” The design must balance the rugged, industrial requirements of a workshop with the welcoming, inclusive atmosphere of a community center.
Participants are encouraged to think beyond a simple shed. The pavilion should be a Social Tool—a building that teaches its users about construction, sustainability, and the joy of creating something by hand.
Participants are free to choose a hypothetical urban or semi-urban site with a maximum footprint of 150 sqm. The site could be:
A “lost corner” of a public park.
A vacant lot between residential blocks.
An underutilized section of a community garden or schoolyard.
The design should intelligently organize the following zones:
The Active Workshop: A flexible area for workbenches, power tools, and assembly.
The Tool Library: A secure, organized storage system for shared community tools.
The Social Hub: A small area for clean activities—sketched ideas, community coffee, or instructional talks.
The Porch/Threshold: A transitional outdoor space that protects from rain/sun while keeping the pavilion “open” to the public.
The Core: Minimalist facilities including a utility sink and a single accessible restroom.
일정
Final Deadline: 30 December 2026
Early Bird Registration 30 October 2026
Standard Registration 30 November 2026
Late Registration 20 December 2026
Final Submission 30 December 2026
시상
Prizes: Winner + 4 Runners-up + Certificates for All
Winner × 1: Global Recognition + Featured Interview on ArchiBriefer + Certificate of Excellence.
Runners-up × 4: Project Feature in International Digital Publications + Certificate.
Shortlisted Entries: Featured in our annual “Community Design” digital gallery.
Participation Certificates: Provided to all verified entrants as a record of their professional contribution.
제출물·접수 방법
Submission: 1 x A1 Presentation Board (PDF)
한국어
공모 개요
사람들이 모여 배우고, 만들고, 서로 연결될 수 있는 단순하고 유연하며 환영하는 공간을 설계하십시오. Community Workshop Pavilion 공모전은 참가자에게 지역 이웃을 위한 사회적 도구로 기능하는 모듈형 "메이커 스페이스(maker-space)"를 만들 것을 과제로 제시합니다.
Community Workshop Pavilion은 21세기의 현대적인 "대장간(Smithy)" 또는 "길드 홀(Guild Hall)"로 구상되었습니다. 이는 지역의 창의성을 촉진하고, "수리할 권리(Right to Repair)"를 증진하며, 공동의 노동과 배움을 통해 사회적 회복탄력성을 키우도록 설계된 건축적 개입입니다.
주제·과제
목표는 이웃의 "메이커 스페이스(Maker-Space)" 역할을 하는, 작고 기능성이 높으며 영감을 주는 파빌리온을 설계하는 것입니다. 설계는 작업장의 거칠고 산업적인 요구와 커뮤니티 센터의 환영하고 포용하는 분위기 사이에서 균형을 이루어야 합니다.
참가자는 단순한 창고 이상을 생각하도록 권장됩니다. 파빌리온은 사회적 도구(Social Tool)여야 합니다. 즉, 사용자에게 건설, 지속 가능성, 손으로 무언가를 만드는 즐거움을 가르치는 건물입니다.
참가자는 최대 건축 면적(footprint) 150 sqm의 가상의 도시 또는 준도시 대지를 자유롭게 선택할 수 있습니다. 대지는 다음과 같을 수 있습니다.
공공 공원의 "잃어버린 모퉁이".
주거 블록 사이의 공터.
커뮤니티 가든이나 학교 운동장의 활용도가 낮은 구역.
설계는 다음 구역들을 영리하게 구성해야 합니다.
활동 작업장(The Active Workshop): 작업대, 전동 공구, 조립을 위한 유연한 공간.
공구 도서관(The Tool Library): 공동체가 함께 쓰는 공구를 위한 안전하고 정돈된 보관 시스템.
사교 허브(The Social Hub): 깨끗한 활동을 위한 작은 공간 — 스케치한 아이디어, 커뮤니티 커피, 강습 이야기.
포치/문턱(The Porch/Threshold): 비와 햇빛을 막아 주면서도 파빌리온을 대중에게 "열린" 상태로 유지하는 전이 야외 공간.
코어(The Core): 다용도 싱크대와 접근 가능한 화장실 1개를 포함한 최소한의 설비.
일정
최종 마감: 2026년 12월 30일
얼리버드 등록 2026년 10월 30일
일반 등록 2026년 11월 30일
후기 등록 2026년 12월 20일
최종 제출 2026년 12월 30일
시상
상: 우승 1팀 + 준우승 4팀 + 전원 증서
우승 × 1: 글로벌 인지도 + ArchiBriefer 특집 인터뷰 + 우수 증서(Certificate of Excellence).
준우승 × 4: 국제 디지털 출판물에 프로젝트 소개 + 증서.
최종 후보작: 연례 "Community Design" 디지털 갤러리에 소개.
참가 증서: 전문적 기여의 기록으로서 확인된 모든 참가자에게 제공.
제출물·접수 방법
제출물: A1 프레젠테이션 보드 1장 (PDF)
자격 요건
Registration is open to students and professionals globally. / 한국어: 전 세계 학생과 전문가가 등록할 수 있습니다.
접수 안내
모집 기간: 2026-11-05 ~ 2026-12-30
주최기관: Archi Briefer
주 활동 지역: 해외
홈페이지: https://archibriefer.com/product/community-workshop-pavilion-architecture-competition/
원문: https://archibriefer.com/product/community-workshop-pavilion-architecture-competition/
본 게시글은 archibriefer.com에 게재된 공모 정보를 바탕으로 재작성되었습니다. 본 게시글에 문제가 있을 경우 고객센터로 연락 부탁드리겠습니다.
공모 요강
- 접수 기간
- 2026.11.05 ~ 2026.12.30
- 공모 유형
- 공모전
주최 정보
- 주최
- Archi Briefer
- 장소
- 해외